> For the complete documentation index, see [llms.txt](https://docs.dietrichs.com/llms.txt). Markdown versions of documentation pages are available by appending `.md` to page URLs; this page is available as [Markdown](https://docs.dietrichs.com/dietrichs-intelligent-documentation/docs-pol/projekt-3d-cad_cam/konstruktionsprogramm_projekt-3d-cad_cam/plaene_rysunki/wymiarowanie-lat-i-kontrlat-na-rysunku-sciany.md).
# Wymiarowanie łat i kontrłat na rysunku ściany
System automatycznego wymiarowania łat i kontrłat rozpoznaje elementy systemu łacenia zarówno elewacji zewnętrznych jak i wewnętrznych przedścianek instalacyjnych.
### Rysunek-parametry
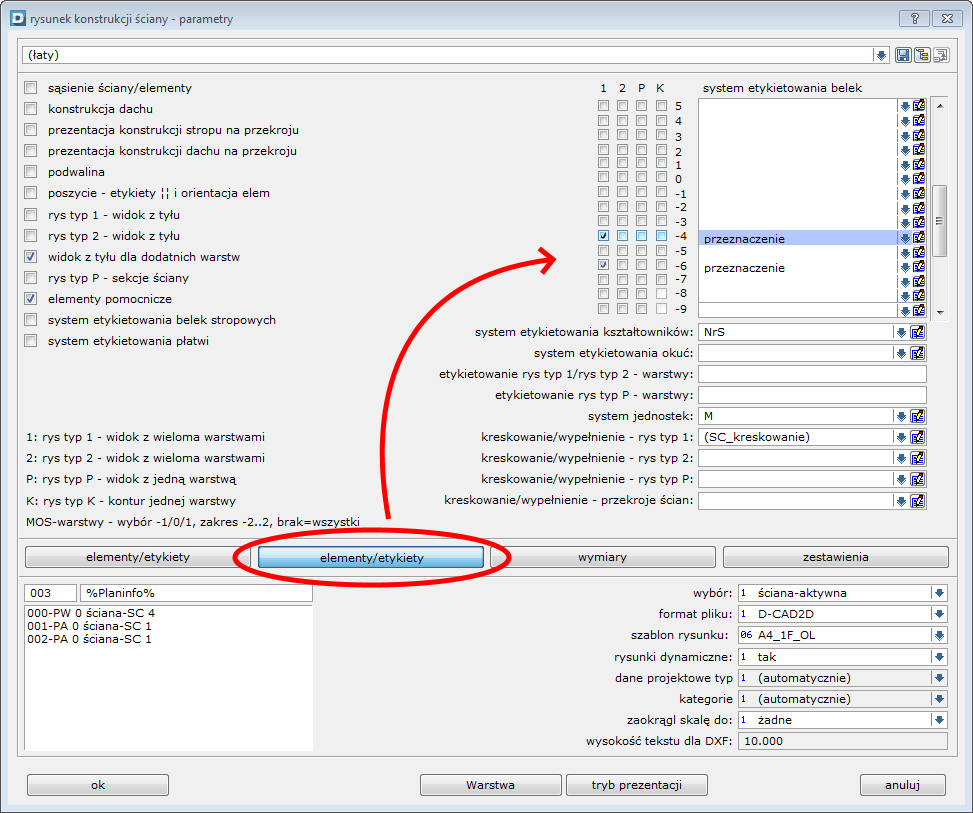
W module konstrukcja ściany wybieramy polecenie ***rysunek-konstrukcji ścian*** **(1-01-6)**. Rysunek powinien prezentować warstwy zawierające elementy łacenia ściany.
W zakładce **wymiary** wybieramy jeden z [*rodzajów wymiarowania*](https://docs.dietrichs.com/dietrichs-intelligent-documentation/docs-pol/geometria-pomocnicza/2d-hilfsgeometrie_geometria-pomocnicza/bemassungen_wymiarowanie/geometria-pomocnicza-wymiary-liniowe), w opcji “***wymiarowanie łat i kontrłat***”:
* od bazy
* szeregowo
* szeregowo/od bazy
* brak

### Przeznaczenie

Pierwszym warunkiem wykonania łańcuchów wymiarowych przez system jest rozpoznanie elementów o konkretnym przeznaczeniu. Wymiarowaniu podlegają tylko dwa rodzaje elementów z grupy 810/łata. Są to **811/łata** i **812/kontrłaty**. Wszelkie belki o innym przeznaczeniu zostaną pominięte
### Układ
Drugim warunkiem jest rozpoznanie elementów o konkretnym położeniu. Wymiarowaniu podlegają tylko elementy ułożone pionowo lub poziomo w ścianie.
 
### Wymiary
System tworzy jeden łańcuch pionowy dla rozstawu łat ułożonych w poziomie. Drugi łańcuch wymiarowy, poziomy tworzony jest dla rozstawu łat ułożonych w pionie. Początkiem oraz końcem łańcucha są granice warstwy, do której należą wymiarowane elementy. W ramach jednej warstwy ściany tworzone są maksymalnie 2 łańcuch wymiarowe (pion. i poziom.)